Tuesday, 11 November 2014


Types Of Walls :
Walls are one of the most essential component of the building.The main thing and primary function of the walls are to enclose or to divide space of the building.Walls provide privacy, security and give protection against sun, heat, rain and cold.Walls provide support to the roofs and floors.So the walls should be designed such that to reach the following aspects.
(i)The walls should be durable.(ii)It should have strength and stability
(iii)The walls should be fire resistance.
(iv)Also the walls should be weather resistance.
(v)It should also be thermal and sound insulated.
Walls should be defined as the verticle load bearing member, the width of it exceeds four times the thickness.In contrast to this a column is an isolated load bearing member, the width of which does not exceed four times the thickness.
Walls are classified into two types:-
1.Load Bearing Walls 2.Non-Load Bearing Walls
 1.Load Bearing Walls:-These
are those walls which are designed to carry super-imposed loads, in
addition to their own weight.Furtherly load bearing walls are classified
into following types of walls.
1.Load Bearing Walls:-These
are those walls which are designed to carry super-imposed loads, in
addition to their own weight.Furtherly load bearing walls are classified
into following types of walls.(i)Solid Masonary Walls-These walls are built of individual blocks of materials, such as bricks, concrete blocks, stones.It is built in horizontal courses, cemented together the materials with suitable mortar.In solid masonary walls, the walls are constructed of the same type throughout its thickness.
(ii)Cavity Walls-These walls comprising two leaves, in which each leaf is being built of structural units and seperated by a cavity and tied together with metal ties to ensure that the two leaf acts as one structural units.
(iii)Faced Walls:-The walls in which the facing and backing are of two different materials which are bonded together to ensure common action under load.
(iv)Veneered Walls:-The walls in which the facing is attached to the backing but are not so bonded that they result in a common action under load.
2.Non-Load Bearing Walls:-These walls can carry their own load only.They are generally used as partition walls.The external non-load bearing walls, related to frame structure is termed as panel walls.It is furtherly classified into different types of walls:-
(i)Partion Walls:-It is a thin walls which is constructed to divide the spacein the building into rooms or areas.It may be either load bearing walls or non-load bearing walls.
(ii)Party Walls:-These are the walls which separates adjoining buildings belonging to different owners or occupied by different persons.
(iii)Separating Walls:-These walls separating different occupancies within the same building.
(iv)Curtain Walls:-These walls are self supporting wall carrying no other vertical loads but subjected to lateral loads.
(v)Cross Walls:-It is the particular form of load bearing walls in which the loads are carry by the internal walls.


Saturday, 8 November 2014
Types Of Foundations :
1.Shallow Foundations 2.Deep Foundations
1. Shallow Foundations:-Shallow foundations are furtherly categorise in folllowing types.
(i)Spread Footings:-spread footings are that types of foundations in which it spread the super-imposed load of wall or column over a larger area.Spread footings can supports either column or wall.
It can be of following types:-
(a) Single Footing
(b) Stepped Footing
(c) Sloped Footings
(d) Wall Footing Without Step
(e) Stepped Footing For Wall
(f) Grillage Foundation
(ii)Combined Footings:-It is types of foundations in which it supports two or more.The combined footings for the columns will be rectangular shape if they carry equal loads.The design for the rigid rectangular combined footing should be in such a way that the centre of gravity of column load coincide with the centroid of the footing area.If the columns carry unequal loads, the footings is of trapezoidal shape.The combined footings may be of the following types of foundations.
(a) Rectangular Combined Footing
(b) Trapezoidal Combined Footing
(c) Combined Column-Wall Footing
(iii)Strap Footings:-In this types of foundations the independent footings of two columns are connected by a beam.This type of foundations can be used where the distance between the columns is so large that a combined trapezoidal footings becomes a quite narrow,with high bending moments.In that case each columns is provided with its independent footings and a beam is used to connect the two footings.
(iv)Mat Foundation or Raft Foundation:-A raft or mat is a combined footing that covers the entire area beneath a structure and supports all the walls and columns.When the allowable soil pressure is low and the building load is high then the spread footings covers the area more than the one half of the area.Also it is economical to take in use.
2. Deep Foundations:-It is a types of foundations in which the depth of the foundation is more than the width of the footings.This type of foundations are generally used in bridge,piers,etc.Furtherly it is categories in following types:-
(i) Deep strip, rectangular or square footing:-These foundations are the foundations in which footings are done deep to the earth in different shapes and connected with beams.
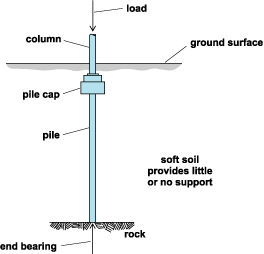
(ii) Pile Foundation:-Pile foundation is that type of deep foundation in which the load are taken in low level by means of vertical memebers such as timber,concrete,or steel.Pile foundation can be used in place of raft foundation.Piles used in building foundation are of four types End bearing pile,Friction Pile,Combined End Bearing And Friction Pile,Compact Piles
(iii)Pier Foundation or Drilled Caisson Foundation:-It consist of cylinderical column of large diameter to support and to transfer large superimposed loads to the firm strata below.Pier foundation is preferred in a location where the top strata is of decomposed rock overlying a strata of sound rock.Pier foundation is following types Masonary or Concrete Pier and Drilled caissons.
(iv) Well Foundation:-Well Foundations are box like struxture which is sunk from the surface of either land or water to the desired depth.Its diameter is larger than the other foundations or footings.Well Foundations are used for major works like bridge, piers, and abutments in rivers, lakes etc, also for wharves, quay walls, docks, to break waters and other structures for shore protections.
.gif)
.JPG)
.gif)

Friday, 7 November 2014
Methods And Types Of Pointing :
In
my earlier post i have discussed about plastering and what is point.In
this article you will get details of pointing method and types of
pointing.Lets start, for pointing firstly we have to prepare the
surface.Preparation of surface can be done in two types.
(i)New
work-All the joints are raked down to a depth of 20mm while the mortar
is still soft.Then the surface and joints are cleaned and thoroughly
wetted.
(ii)Old
work-All loose pointig and superfluous mortar on the surface and in the
joints are removed.The joints and surface are cleaned, and then
thoroughly wetted.
Methods of pointing:-After preparing the surface and cleaning and wetting the joints as desired above, mortar is carefully placed in desired shape in these joints.A small trowel is used for placing the mortar in the joint.The mortar is pressed in such a way that to bring perfect contact between the old interior mortar of the joint and new mortar.In case of ashlar and brick, the mortar does not cover face edge.the pointed surface is kept wet for atleast a week or till it sets after application.
Types of pointing:pointing is carried out in the following common shapes as you see in the figure for more clearance and concept:
1.Flushing Pointing:-This type of pointing is formed by pressing mortar in raked joints and by finishing off flush with the edge of masonary units.The edges are trimmed with trowel but it does not give good appearance.However, the pointing is more durable since it does not provide any space for the accumulation of dust, water, etc.due this reason Flush Pointing is extensively used.
2.Recessed Pointing:-This type of pointing is done by pressing the mortar back from the edge by 5mm or more.The face of the pointing is kept vertical, by a suitable tool.This type of pointing gives very good appearance.
3.Rubbed, Keyed or Grooved pointing:-This pointing is a modification of flush pointing forming groove at its mid height, by a pointing tool.It gives better appearance.
4.Beaded Pointing:-It is the special type of pointing formed by a steel or irone with a concave edge.It gives good appearance but it liable to damage easily.
5.struck Pointing:-It is also the modification of flush pointing in which the face of the pointing is kept inclined, with its upper edge pressed inside the face by 10mm.This type of pointing drain water easily.
6.Tuck Pointing:-This type of pointing is formed by first pressing the mortar in the racked joint and finishing flush with the face.While the pressed mortar is groove or narrow channel, having 5mm width and 3mm depth is cut in the centre of the groove.This groove is then tucked or filled by white cement puty and projecting beyond the face of the joint by 3mm.If projection is done in mortar, it is called bastard pointing or half tuck pointing.
7.V-Pointing:-This type of pointing is formed by forming v-groove in the flush finishing face.
8.Weathered Pointing:-This pointing is made by making a projection in the form of V-shape.

আর.সি.সি ঢালাইয়ের ক্ষেত্রে
কোথায় কি পরিমাণ রড়ের কভারিং ব্যবহার করতে হবে
আমরা অনেকেই তা জানি না ।
ফলে কাঠামোর সঠিক ঢালাই হয় না বিধায় কাঠামো দুর্বল হয় ।
এজন্য এ বিষয়ে আমাদের সতর্ক থাকা উচিত ।
কোথায় এবং কখন কতটুকু কংক্রিট এর কভার দিতে হবে তা নিচে তুলে ধরা হল :


কোথায় কি পরিমাণ রড়ের কভারিং ব্যবহার করতে হবে
আমরা অনেকেই তা জানি না ।
ফলে কাঠামোর সঠিক ঢালাই হয় না বিধায় কাঠামো দুর্বল হয় ।
এজন্য এ বিষয়ে আমাদের সতর্ক থাকা উচিত ।
কোথায় এবং কখন কতটুকু কংক্রিট এর কভার দিতে হবে তা নিচে তুলে ধরা হল :
কভারিং :
ক) কভারিং ৩ ইঞ্চি : সরাসরি মাটির স্পর্শে থাকলে,
খ) কভারিং ২ ইঞ্চি : ১৬ এবং ১৮ নম্বর রড ব্যবহার করে মাটি বা আবহওয়ার সাথে সংযুক্ত হলে,
গ) কভারিং ১.৫ ইঞ্চি : ৫ নম্বর রড ব্যবহার করে মাটি বা আবহওয়ার সাথে সংযুক্ত হলে,
ঘ) কভারিং ১.৫ ইঞ্চি (স্ল্যাব , ওয়াল বা জয়েষ্ট) : ১৪ এবং ১৮ নম্বর রড ব্যবহার করে মাটি বা আবহওয়ার সাথে সংযুক্ত না হলে,
ঙ) কভারিং ০.৭৫ ইঞ্চি (স্ল্যাব , ওয়াল বা জয়েষ্ট) : ১১ বা এর চেয়ে চিকন রড ব্যবহার করে মাটি বা আবহওয়ার সাথে সংযুক্ত না হলে,
চ) কভারিং ১.৫ ইঞ্চি (বীম এবং কলাম ) : মূল রড, টাই বা শিয়ার রড ব্যবহার করে মাটি বা আবহওয়ার সাথে সংযুক্ত না হলে,
ছ) কভারিং ০.৭৫ ইঞ্চি (শেল বা ভাজ করা কংক্রিট কাঠামো) : ৬ নম্বর বা এর চেয়ে মোটা রড ব্যবহার করে মাটি বা আবহওয়ার সাথে সংযুক্ত না হলে,
জ) কভারিং ০.৫ ইঞ্চি (শেল বা ভাজ করা কংক্রিট কাঠামো) : ৫ নম্বর বা এর চেয়ে চিকন রড ব্যবহার করে মাটি বা আবহওয়ার সাথে সংযুক্ত না হলে,
ঝ) কভারিং ১ ইঞ্চি (শক্ত আনুভুমিক কাঠামোর উপরের কোন কাঠামো এবং আবহাওয়ার সাথে সংলগ্ন, মাটির স্পর্শে নয় ) : ৮ নম্বার বা তার চেয়ে ছোট রড ব্যবহার হলে,
ঞ) কভারিং ২ ইঞ্চি (শক্ত আনুভুমিক কাঠামোর উপরের কোন কাঠামো এবং আবহাওয়ার সাথে সংলগ্ন, মাটির স্পর্শে নয় ) : ৯ নম্বার বা এর চেয়ে বড় রড ব্যবহার হলে ।
সংগৃহীত লিংকটি কমেন্ট বক্সে
ক) কভারিং ৩ ইঞ্চি : সরাসরি মাটির স্পর্শে থাকলে,
খ) কভারিং ২ ইঞ্চি : ১৬ এবং ১৮ নম্বর রড ব্যবহার করে মাটি বা আবহওয়ার সাথে সংযুক্ত হলে,
গ) কভারিং ১.৫ ইঞ্চি : ৫ নম্বর রড ব্যবহার করে মাটি বা আবহওয়ার সাথে সংযুক্ত হলে,
ঘ) কভারিং ১.৫ ইঞ্চি (স্ল্যাব , ওয়াল বা জয়েষ্ট) : ১৪ এবং ১৮ নম্বর রড ব্যবহার করে মাটি বা আবহওয়ার সাথে সংযুক্ত না হলে,
ঙ) কভারিং ০.৭৫ ইঞ্চি (স্ল্যাব , ওয়াল বা জয়েষ্ট) : ১১ বা এর চেয়ে চিকন রড ব্যবহার করে মাটি বা আবহওয়ার সাথে সংযুক্ত না হলে,
চ) কভারিং ১.৫ ইঞ্চি (বীম এবং কলাম ) : মূল রড, টাই বা শিয়ার রড ব্যবহার করে মাটি বা আবহওয়ার সাথে সংযুক্ত না হলে,
ছ) কভারিং ০.৭৫ ইঞ্চি (শেল বা ভাজ করা কংক্রিট কাঠামো) : ৬ নম্বর বা এর চেয়ে মোটা রড ব্যবহার করে মাটি বা আবহওয়ার সাথে সংযুক্ত না হলে,
জ) কভারিং ০.৫ ইঞ্চি (শেল বা ভাজ করা কংক্রিট কাঠামো) : ৫ নম্বর বা এর চেয়ে চিকন রড ব্যবহার করে মাটি বা আবহওয়ার সাথে সংযুক্ত না হলে,
ঝ) কভারিং ১ ইঞ্চি (শক্ত আনুভুমিক কাঠামোর উপরের কোন কাঠামো এবং আবহাওয়ার সাথে সংলগ্ন, মাটির স্পর্শে নয় ) : ৮ নম্বার বা তার চেয়ে ছোট রড ব্যবহার হলে,
ঞ) কভারিং ২ ইঞ্চি (শক্ত আনুভুমিক কাঠামোর উপরের কোন কাঠামো এবং আবহাওয়ার সাথে সংলগ্ন, মাটির স্পর্শে নয় ) : ৯ নম্বার বা এর চেয়ে বড় রড ব্যবহার হলে ।
সংগৃহীত লিংকটি কমেন্ট বক্সে


Thursday, 6 November 2014
Details About Stair. :
সিড়ির চওড়া সিড়ির প্রস্থ কমপক্ষে ৭৫ সেন্টিমিটার
হওয়া উচিৎ, আর যদি ব্যবহারকারির
সংখ্যা ১০ এর বেশি হয় সেই ক্ষেত্র ৯৫
সেন্টিমিটার। দুই বা এর অধিক পরিবার
হলে ১০০ সেন্টিমিটার এবং একাধিক পরিবার
এবং ১০ এর অধিক ব্যবহারকারি হলে ১২৫ সেন্টিমিটার হওয়া উচিৎ। হোটেল, অফিস,
সিনেমা ইত্যাদি পাবলিক জায়গা সমুহতে এর
চওড়া হবে ১৫০ সেন্টিমিটার। ল্যান্ডিং এর
চওড়া কমপক্ষে সিড়ির মত হবে। ৩০০ এর অধিক
ব্যবহারকারি হলে দুইটা সিড়ি ব্যবহার
করা উচিৎ। সিড়ির পাদানি বা ট্রেড আবাসিক ভবনে সিড়ির ধাপের চওড়া ২৫০
মিমি হওয়া উচিৎ, এবং আবাসিক ছাড়া অন্য
ক্ষেত্রে ৩০০ মিমি হওয়া উচিৎ। সিড়ির রাইজার বা ধাপের উচ্চতা আবাসিক ভবনে সিড়ির ধাপের উচ্চতা সর্বোচ্চ
২০০ মিমি হওয়া উচিৎ, এবং আবাসিক
ছাড়া অন্য ক্ষেত্রে সর্বোচ্চ ১৫০
মিমি হওয়া উচিৎ। সিড়ির ঢাল বা স্লোপ ঢাল ২৬ থেকে ৪৫ ডিগ্রির মধ্যে হতে হবে।
তবে ৩০ ডিগ্রি একটি সঠিক পরিমাপ। সিড়ির হ্যান্ডরেইল এর উচ্চতা ৮০০মিমি থেকে ৯০০মিমি এর
মধ্যে থাকতে হবে। সিড়ির হেডরুম বা উচ্চতা এর উচ্চতা ২১০০মিমি এর উপরে থাকতে হবে।
কেননা না হলে ফার্ণিচার উঠা-নামা করার
সমস্যা হতে পারে। আলো-বাতা আলো-বাতাসের ব্যবস্থা থাকতে হবে।
এবং ইলেক্ট্রিক লাইট এর
ব্যবস্থা থাকতে হবে। সাধারণ টিপ্স ১। সকল ধাপের চওড়া এবং উচ্চতা এক
হতে হবে। অর্থাৎ ট্রেড ও রাইজার একই
হতে হবে।
২। ছাদের সাথে দরজার ব্যবস্থা থাকতে হবে।
৩। হ্যান্ড রেইল এর সাপোর্ট এর দুরত্ব ২৫০
মিমি এর বেশি হওয়া যাবে না। এতে বাচ্চারা পড়ে যেতে পারে।
৪। এক ফ্লাইট এর উচ্চতা সর্বোচ্চ
২৪০০মিমি হবে। এর বেশি হলে উঠতে কষ্ট
হবে। বিশেষ করে বৃদ্ধ মানুষজনের
সমস্যা হবে।
৫। এক ফ্লাইটে ১৫ টির বেশি ধাপ থাকা উচিৎ নয়।
৬। ট্রেড এ নোজিং ব্যবহার করা উত্তম।
৭। পিচ্ছিল করা যাবে না। এমন
ভাবে তৈরি করতে হবে যেন পিছলা না হয়।
৮। প্রাকৃতিক আলো-বাতাসের
ব্যবস্থা থাকতে হবে


Subscribe to:
Posts (Atom)